Society Hill · Philadelphia · Est. 1844
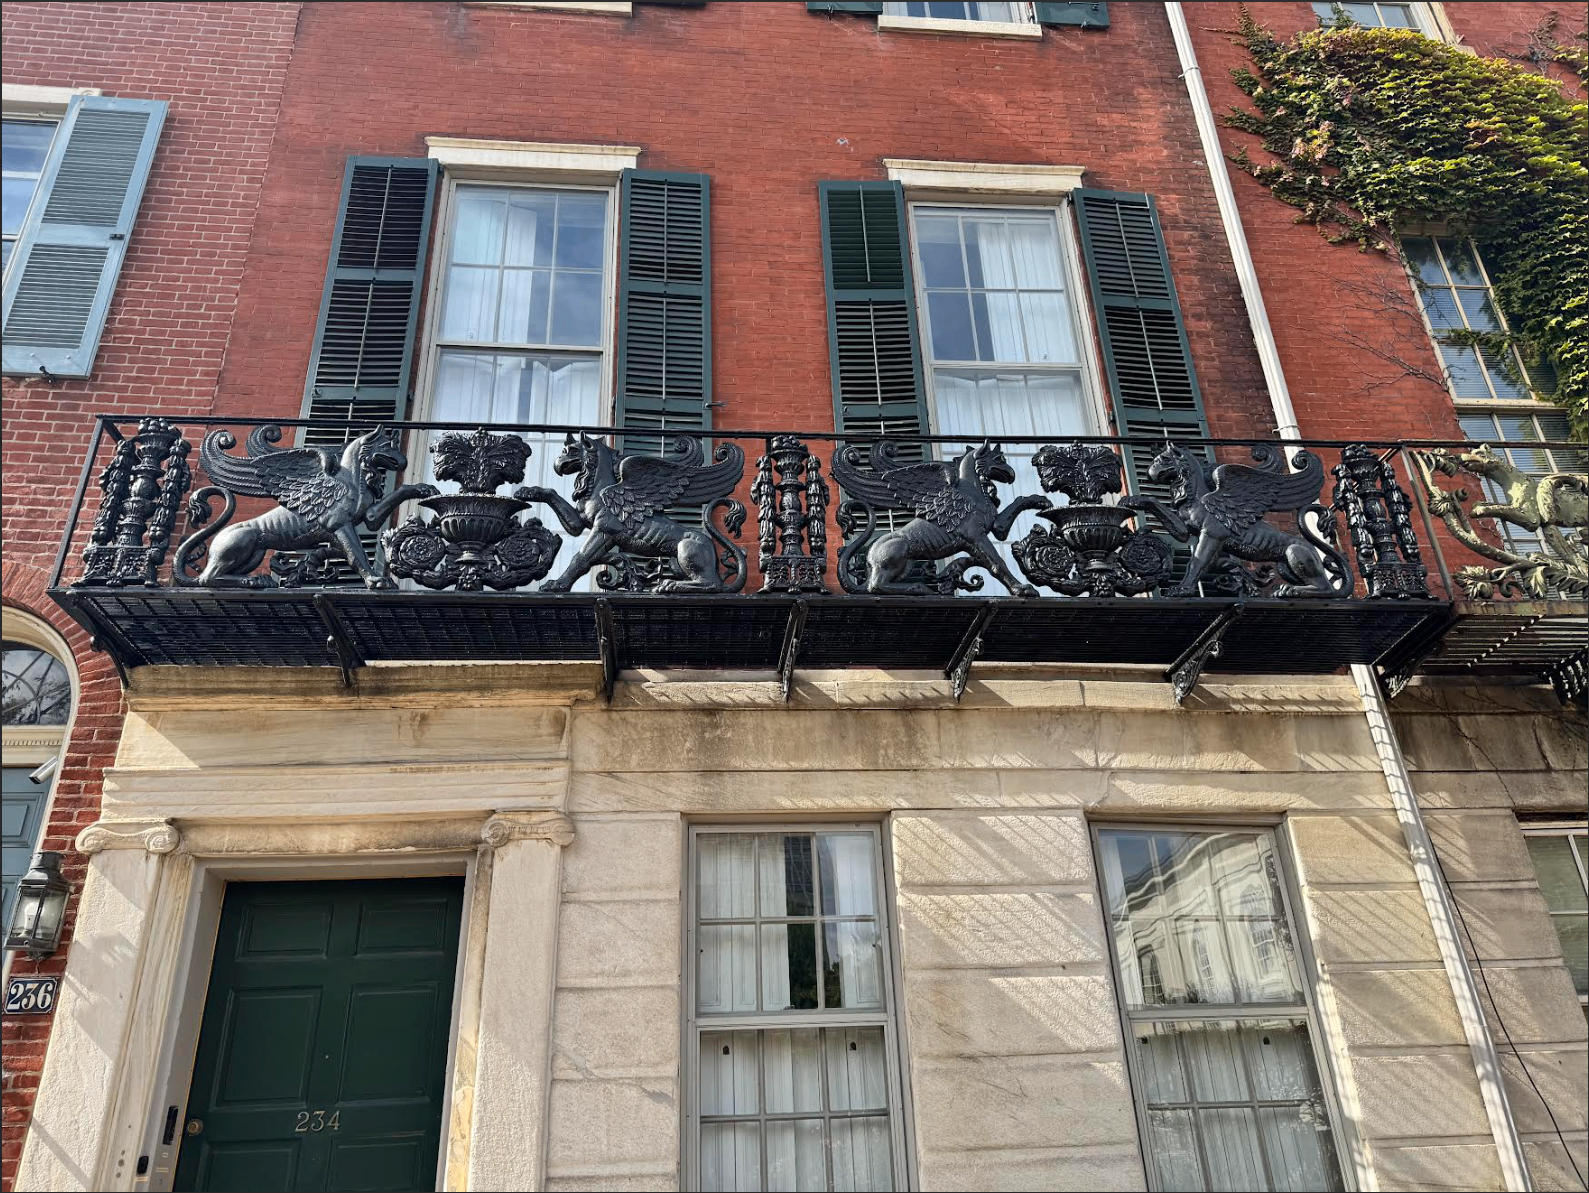
The Griffin Balcony
Townhouse
234 S 3rd Street · Philadelphia, PA 19106
"Architectural historians attribute the design to Thomas U. Walter, architect of the United States Capitol dome."
Architectural Legacy
First Time Offered in 6 Decades
Built in 1844 by developer William Winder, architectural historians attribute the design of this Greek Revival residence to Thomas U. Walter, architect of the United States Capitol dome. It is one of only two surviving companion houses on the block.
The home was acquired in 1964 from the Redevelopment Authority during the neighborhood's renaissance. Over the six decades that followed, the architect owner restored and reimagined the residence floor by floor, preserving its historic fabric while introducing thoughtful architectural elements that enhance light, flow, and daily living. The house has been adapted over the years from a single family residence to three separate apartments, allowing for flexibility and additional income.
234 S 3rd Street is being offered for the first time in more than six decades.
Flexible Footprint
One Residence, Three Futures
Grand Single Family Townhouse
Restored as a single, grand Society Hill residence.
High-End Multi-Unit Configuration
Maintained as flexible, income-producing apartments.
Prime Luxury Condo Conversion
A conversion candidate in Philadelphia's most prestigious zip code.
Design & Detail
A historic work of architecture, thoughtfully carried forward by an architect who devoted more than six decades to making it his family's own.
Griffin Balcony
The missing cast-iron griffin balcony was traced to Bucks County and returned to the façade, reinstalled by the same iron worker who originally removed it.
Garden Room Slate
A sanctuary featuring slate salvaged from the original sidewalk during the 1960s streetscape renewal.
Original Details
Original marble facing, woodwork, interior shutters, and historic elements were preserved wherever possible.
Atrium & Light
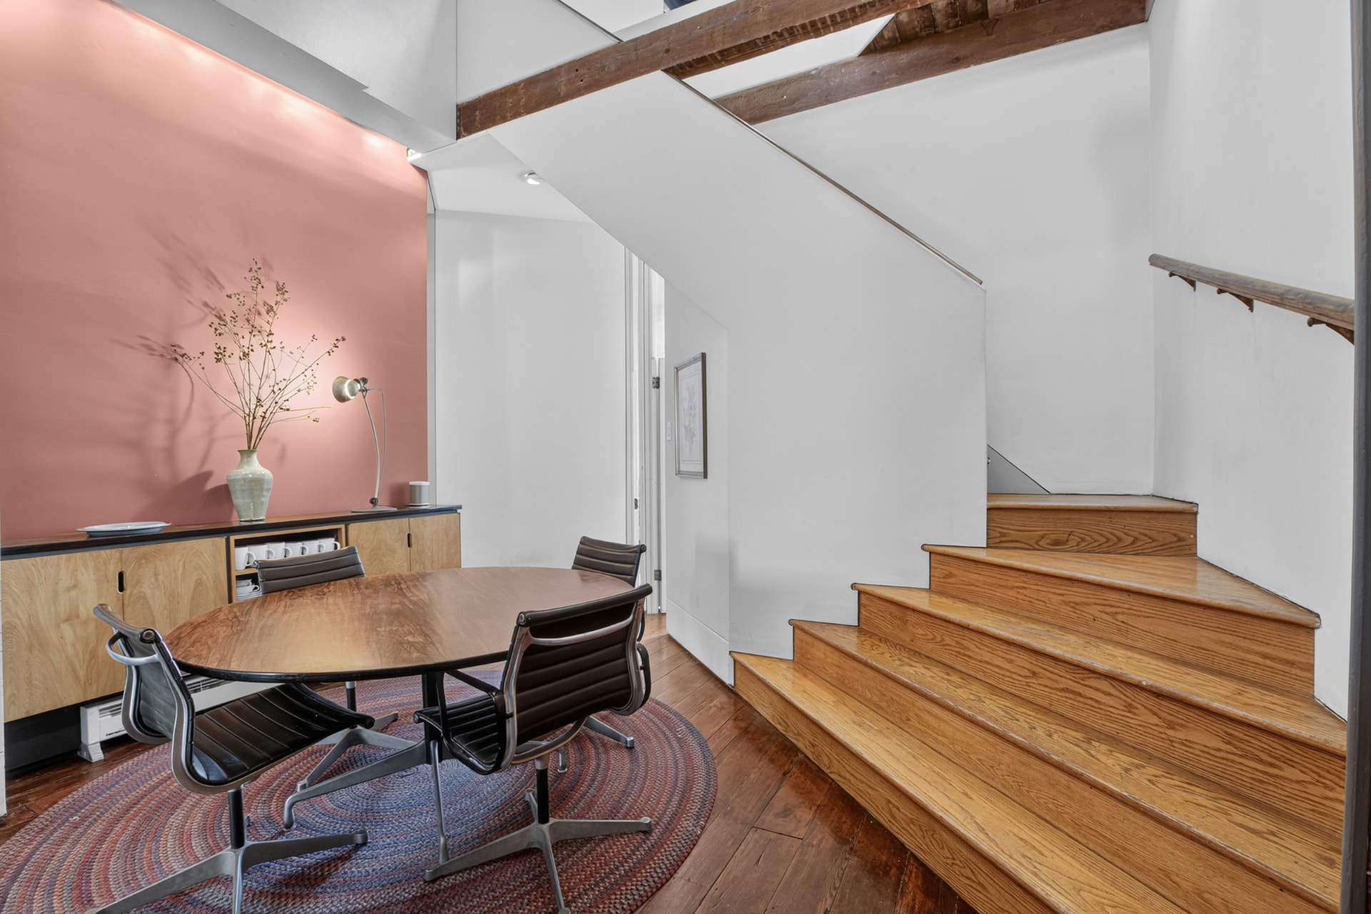
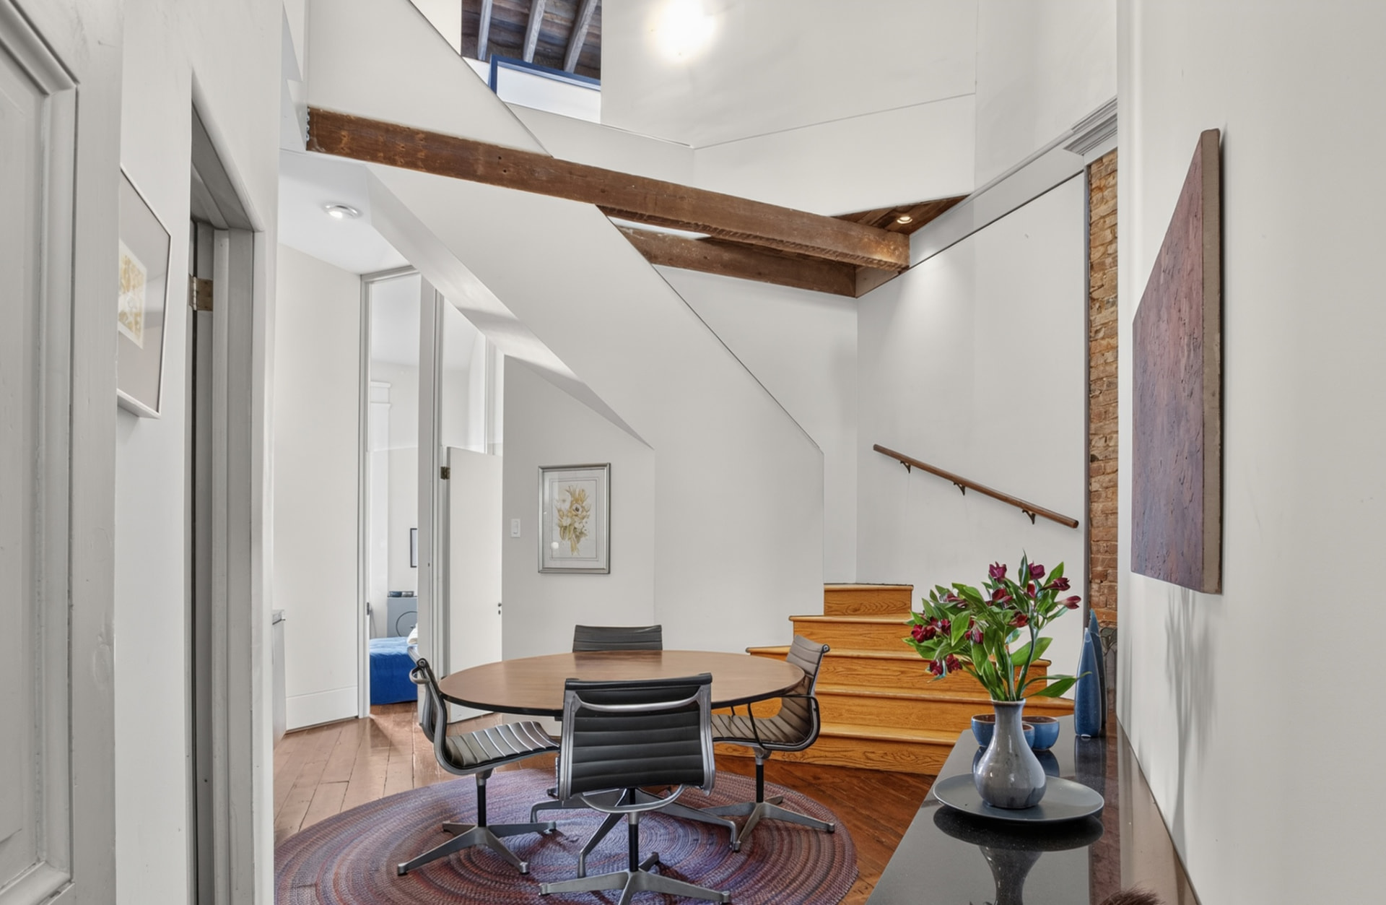
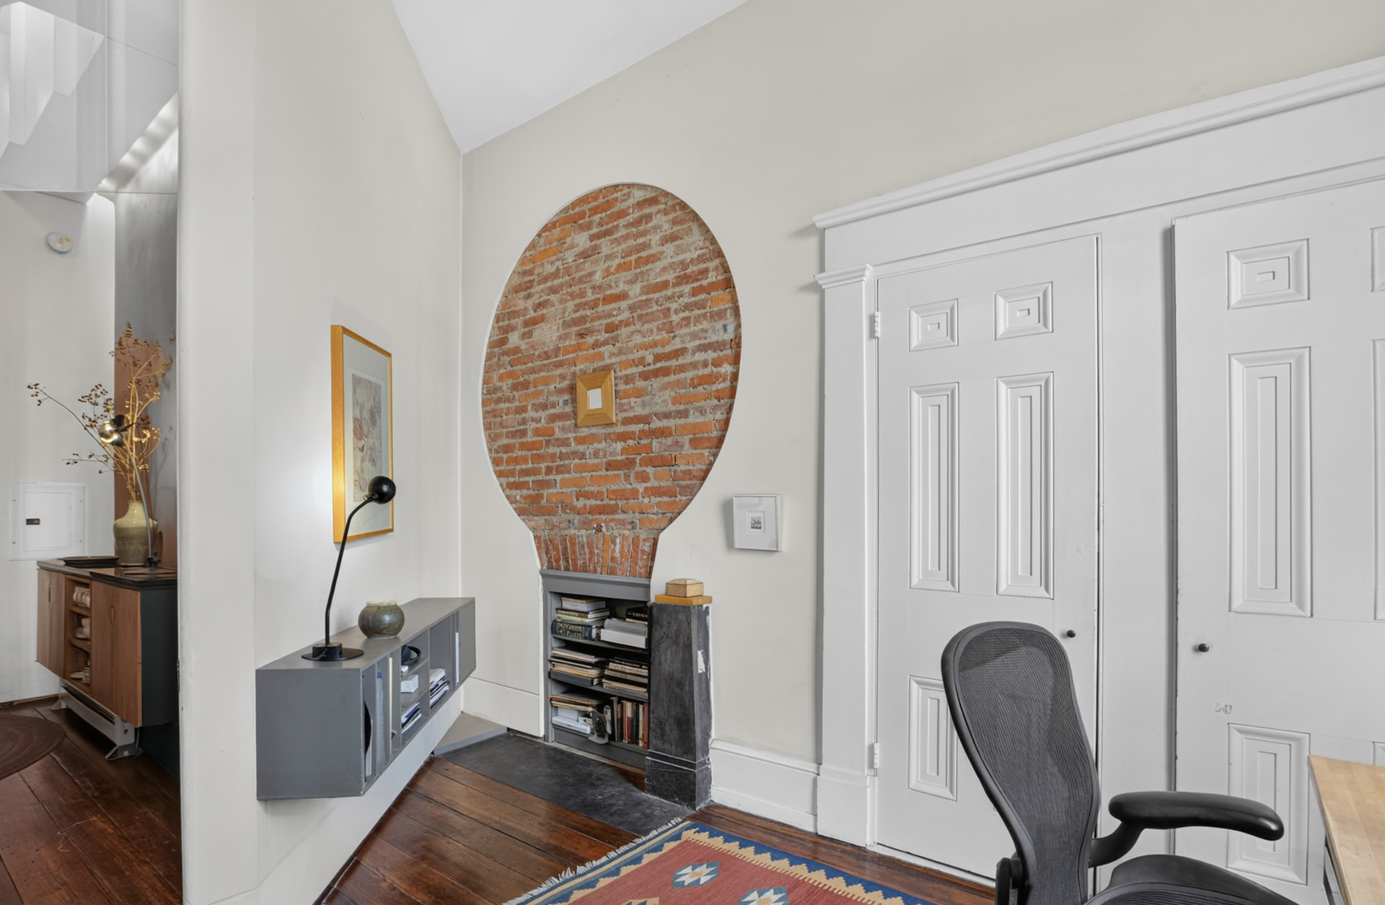
A multi-story atrium and circular openings draw natural light deep into the home, creating a sense of openness through every level.
Private Garden
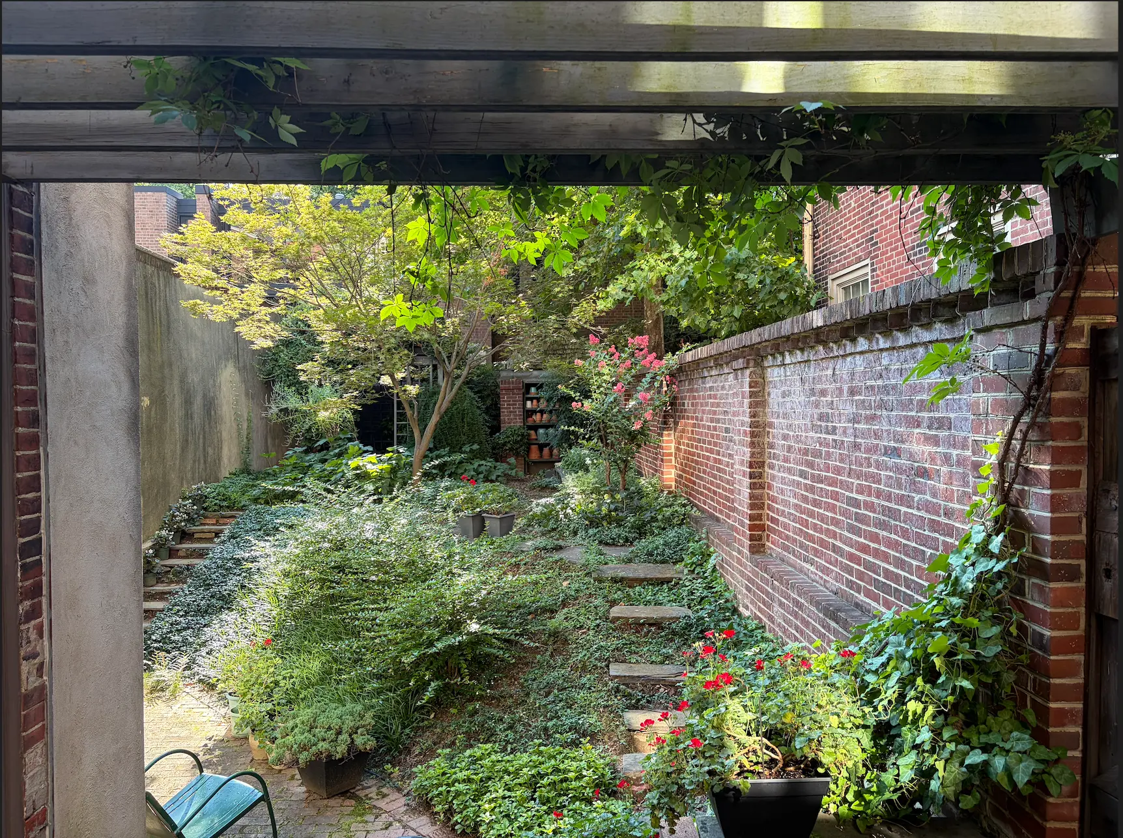
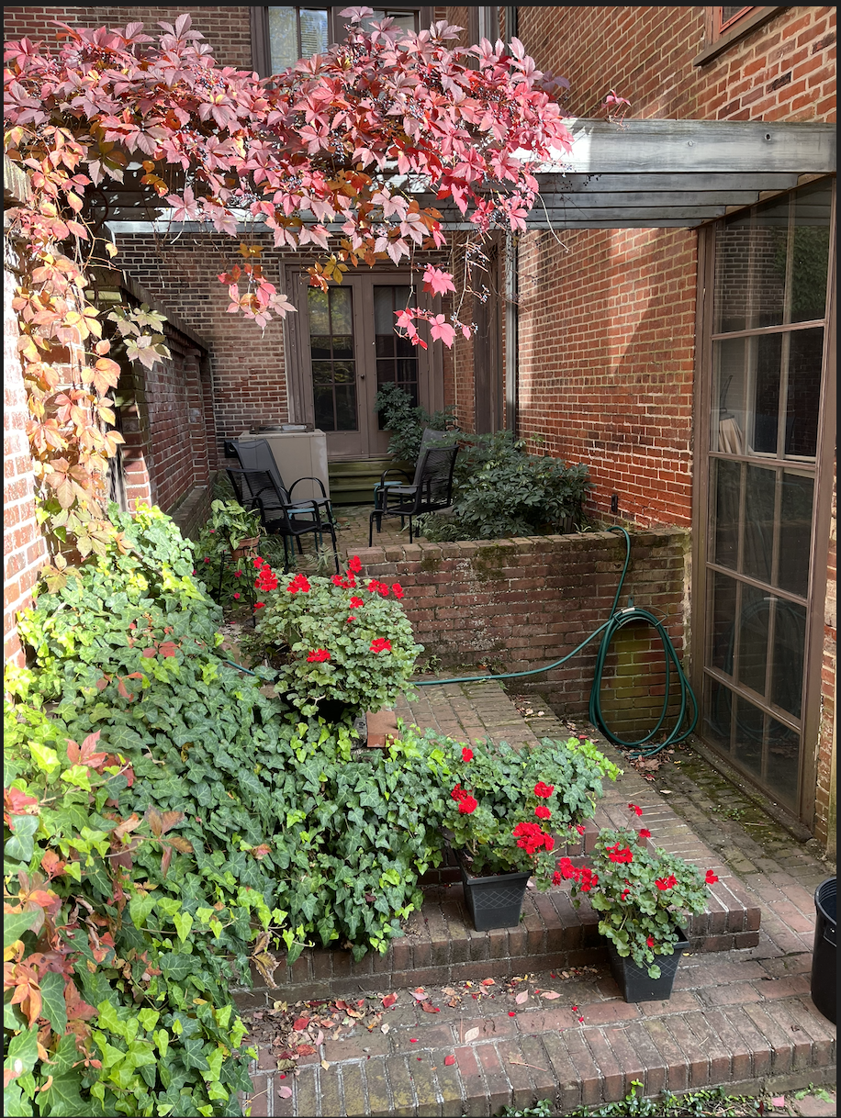
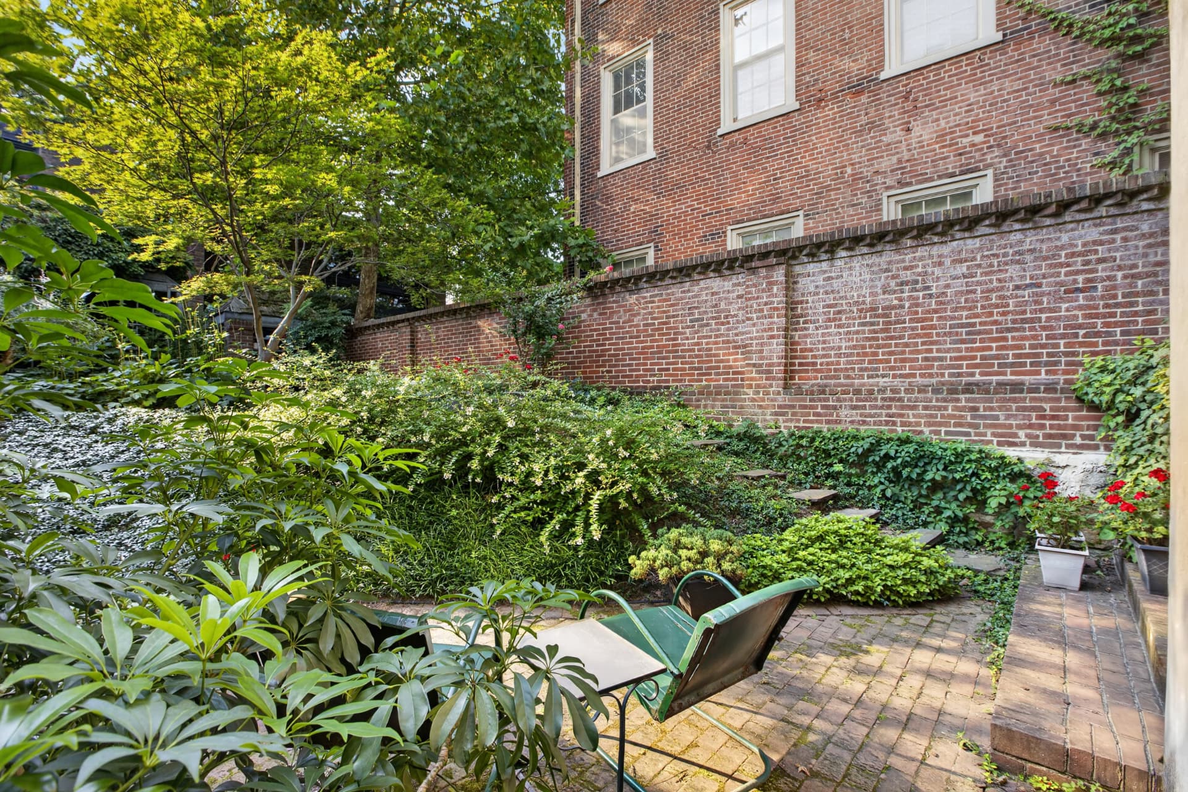
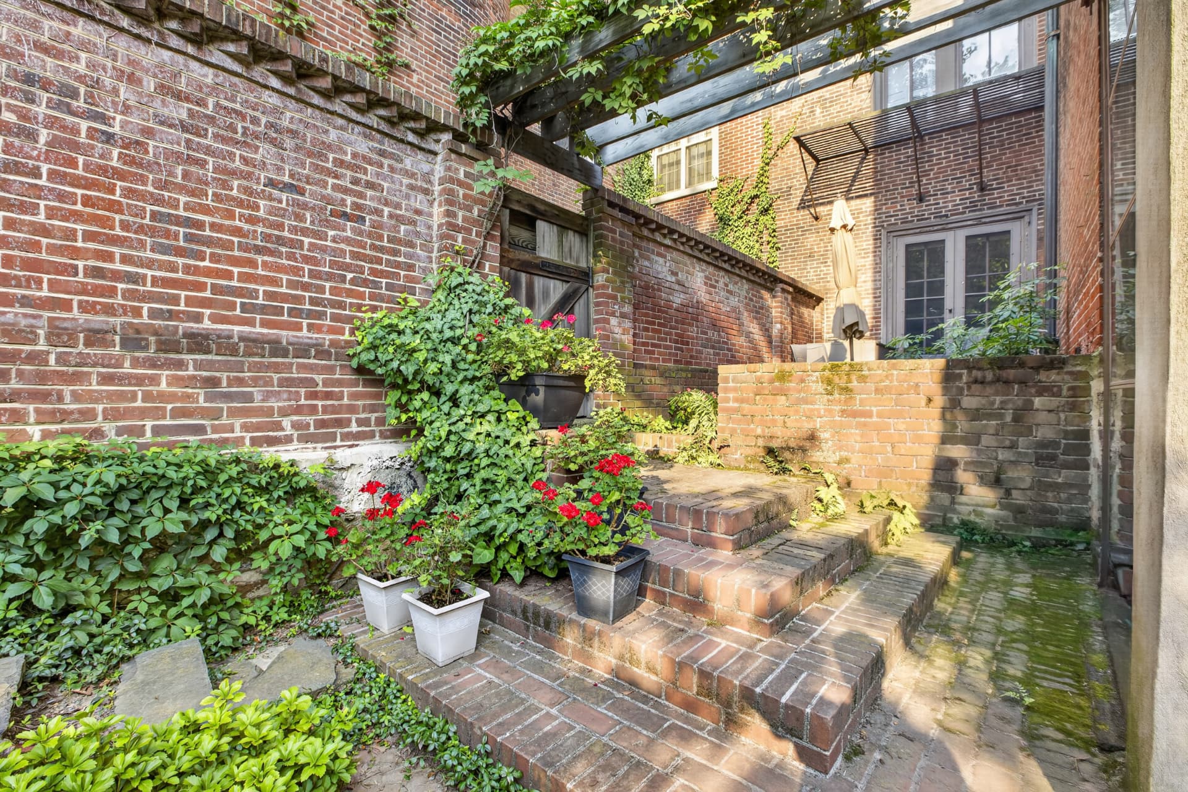
A walled and deep rear garden and terrace provide privacy and outdoor living in the heart of Society Hill.
Elevator
A rare residential elevator serves all primary floors, offering long-term accessibility within a historic residence.
A residence where historic architecture and a lifetime of design came together to create something unique and memorable.
The Interiors
Multiple Levels of Character
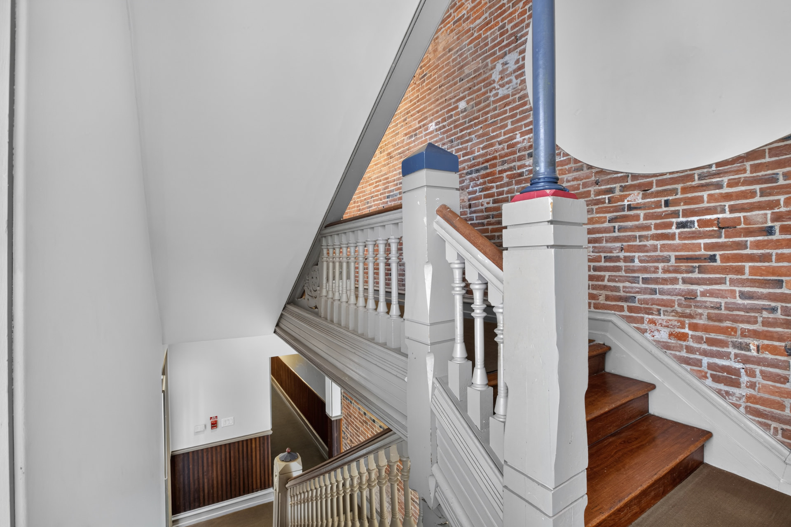
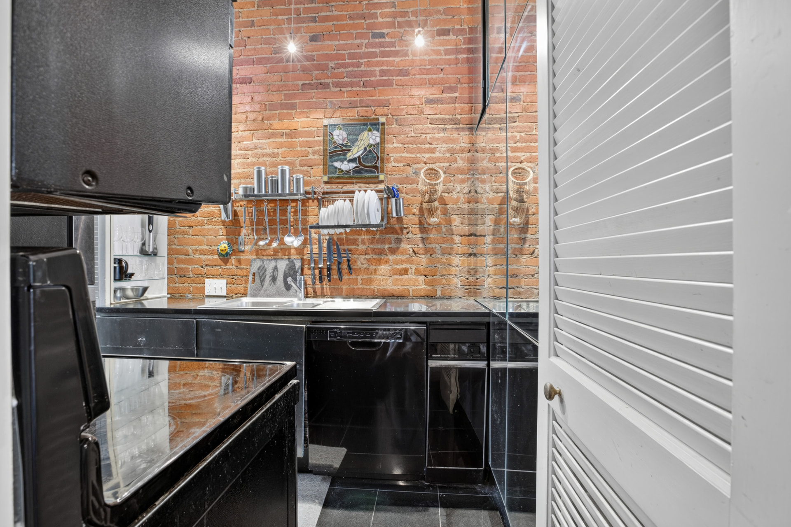
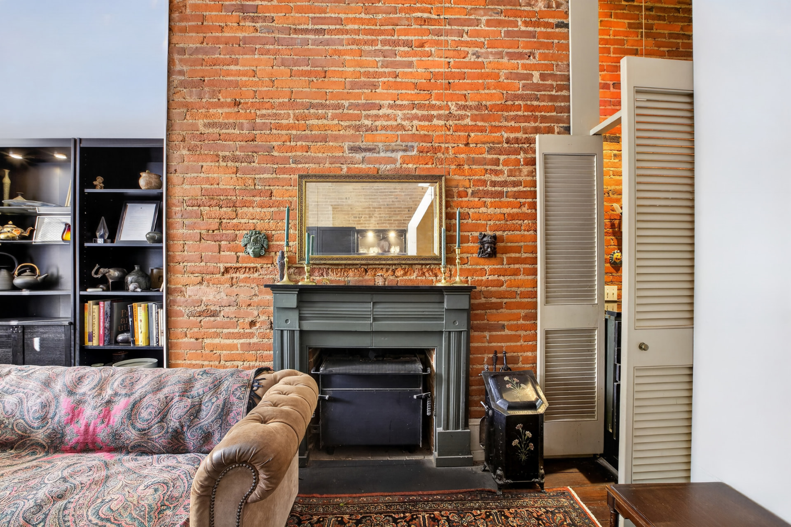
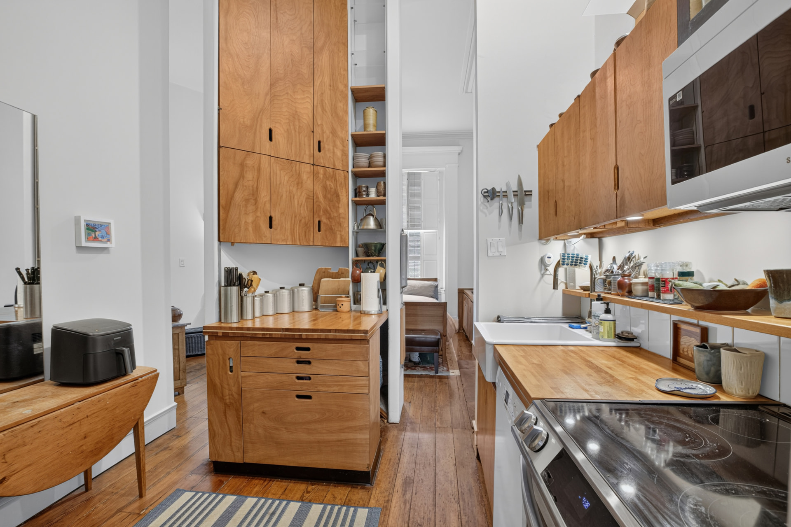
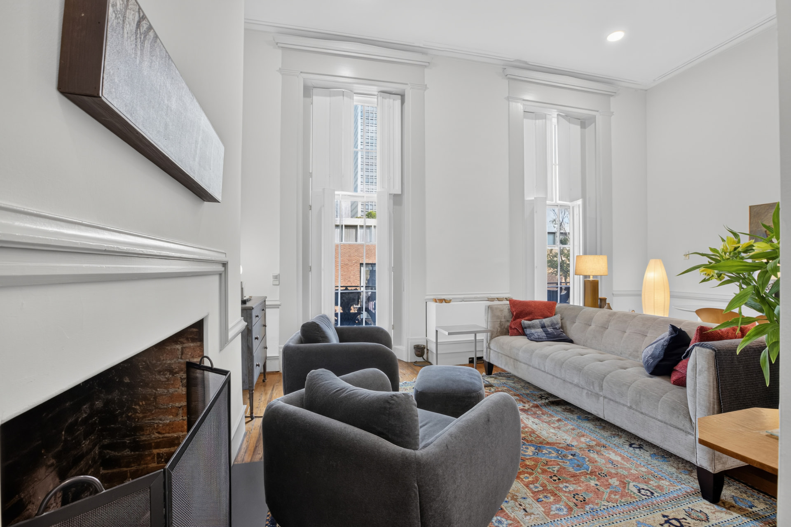
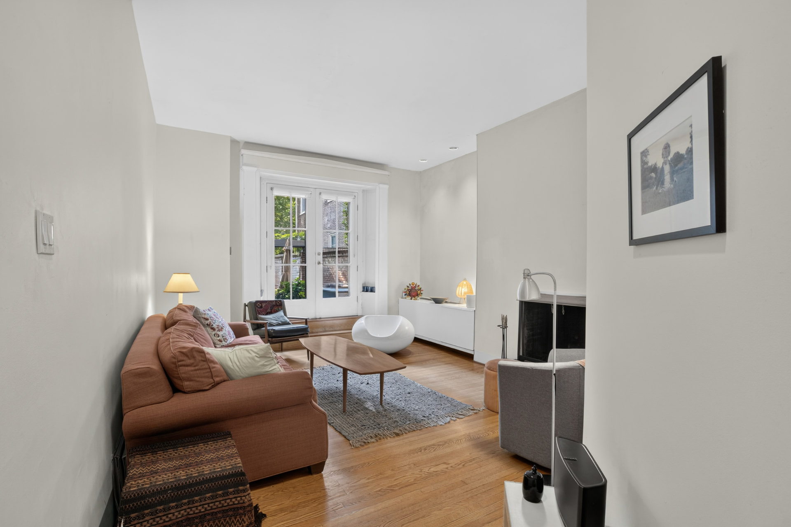
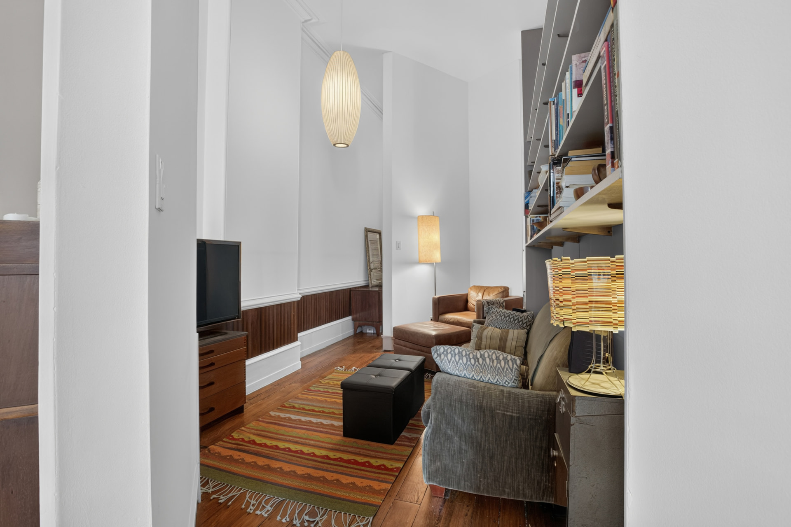
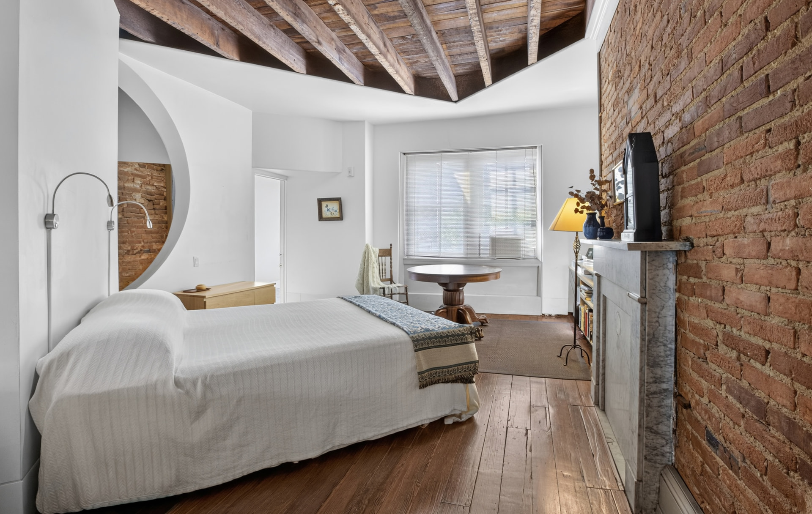
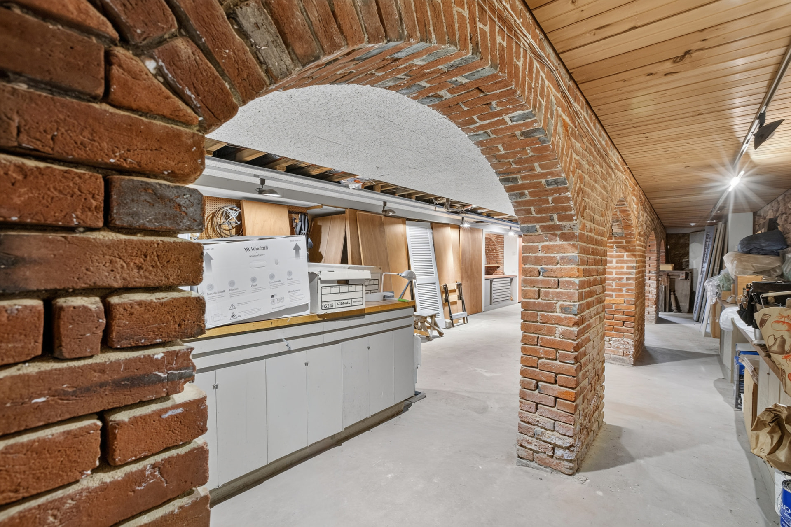
Hand-hewn beams, brick chimneys, marble mantels and wide-plank floors, joined by the atrium stair, the circular openings, and the vaulted brick lower level. Nothing dressed up or papered over, just the honest material it has always been.
The Garden
Among the Finest Private Gardens in Philadelphia
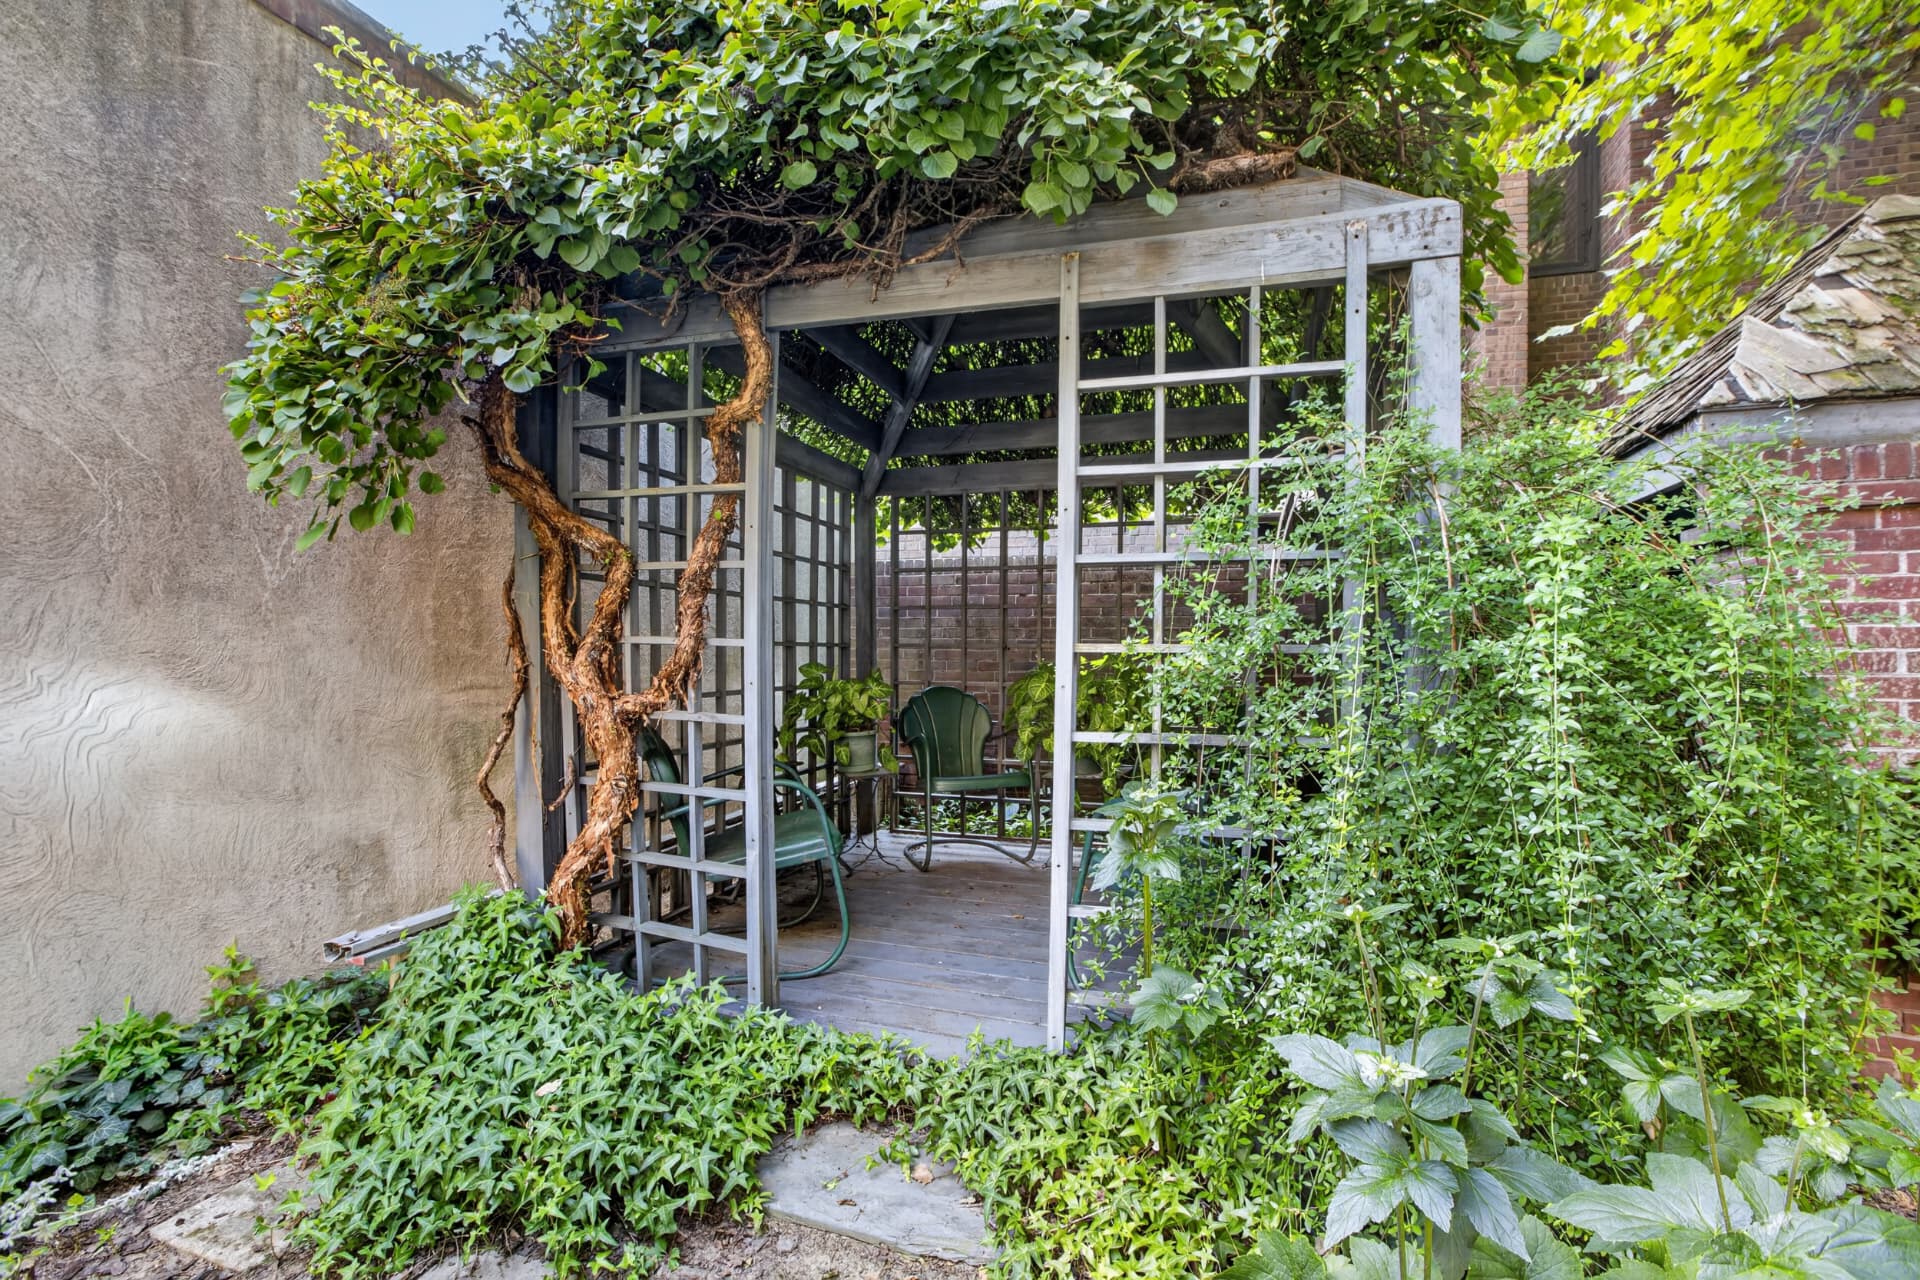
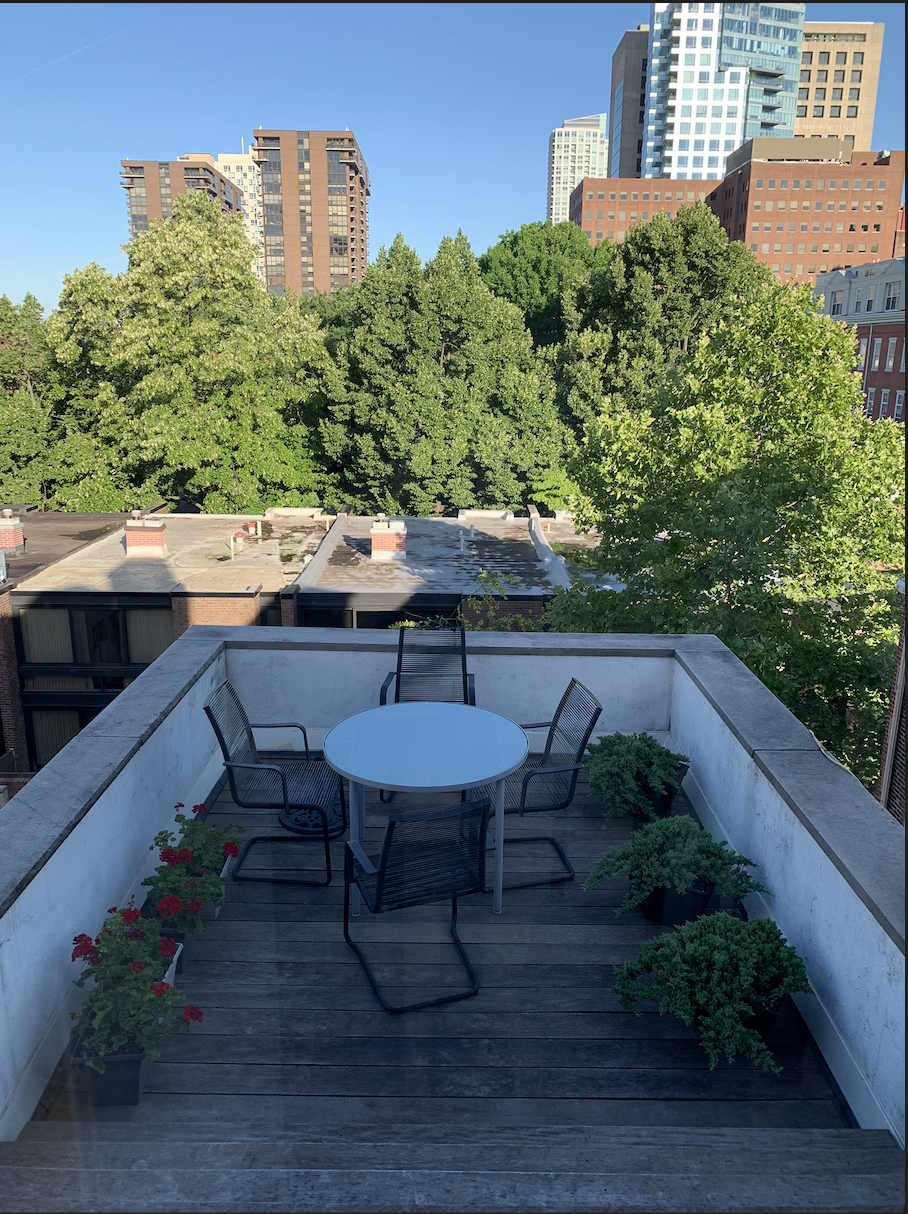
An oversized walled garden cultivated over six decades: terraced beds, mature specimen trees, a vine-covered gazebo, planting shed, and brick and slate paths that carry you through a sanctuary rarely found in a city row house. A roof terrace looks West, perfect for watching the sun set over the city.

Expert Representation
Antonio Atacan
Experience
25+ Years in Luxury Real Estate
Community
Society Hill Resident & Board Member
"Real estate is not just about transactions; it's about authentic relationships and stewardship. As a resident of Society Hill myself, I don't just sell this neighborhood, I live it. Representing the Griffin Balcony Townhouse is an honor that requires a true understanding of this community, its history, and the architectural legacy that defines it."
Coming Soon to Market
Register Your Interest
Price upon request
The Griffin Balcony Townhouse is preparing to launch to the market. Submit your information below to be notified the moment it lists and to arrange a private advance showing.
Location
Society Hill, Philadelphia, PA 19106
Direct Line
215-917-1213
Antonio@venturephilly.com
